
Balmain Terrace
Graced with character and history,
this grand merchant’s terrace
was restored and expanded to suit
the demands of a family of five.
Graced with character and history, this grand merchant’s terrace was restored and expanded to suit the demands of a family of five.
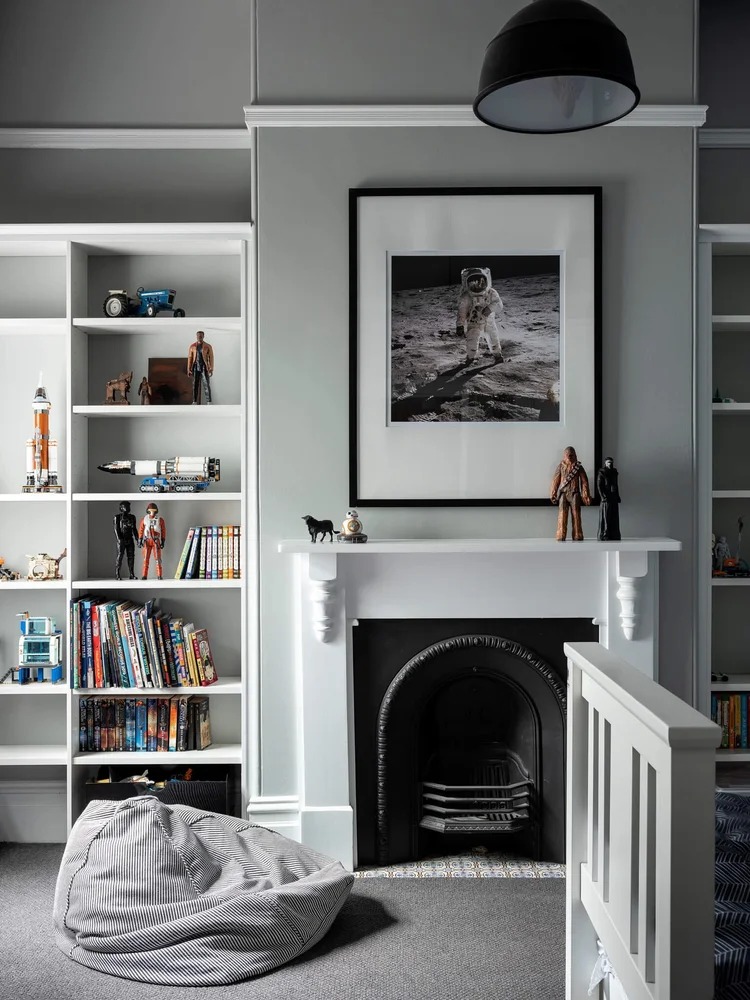
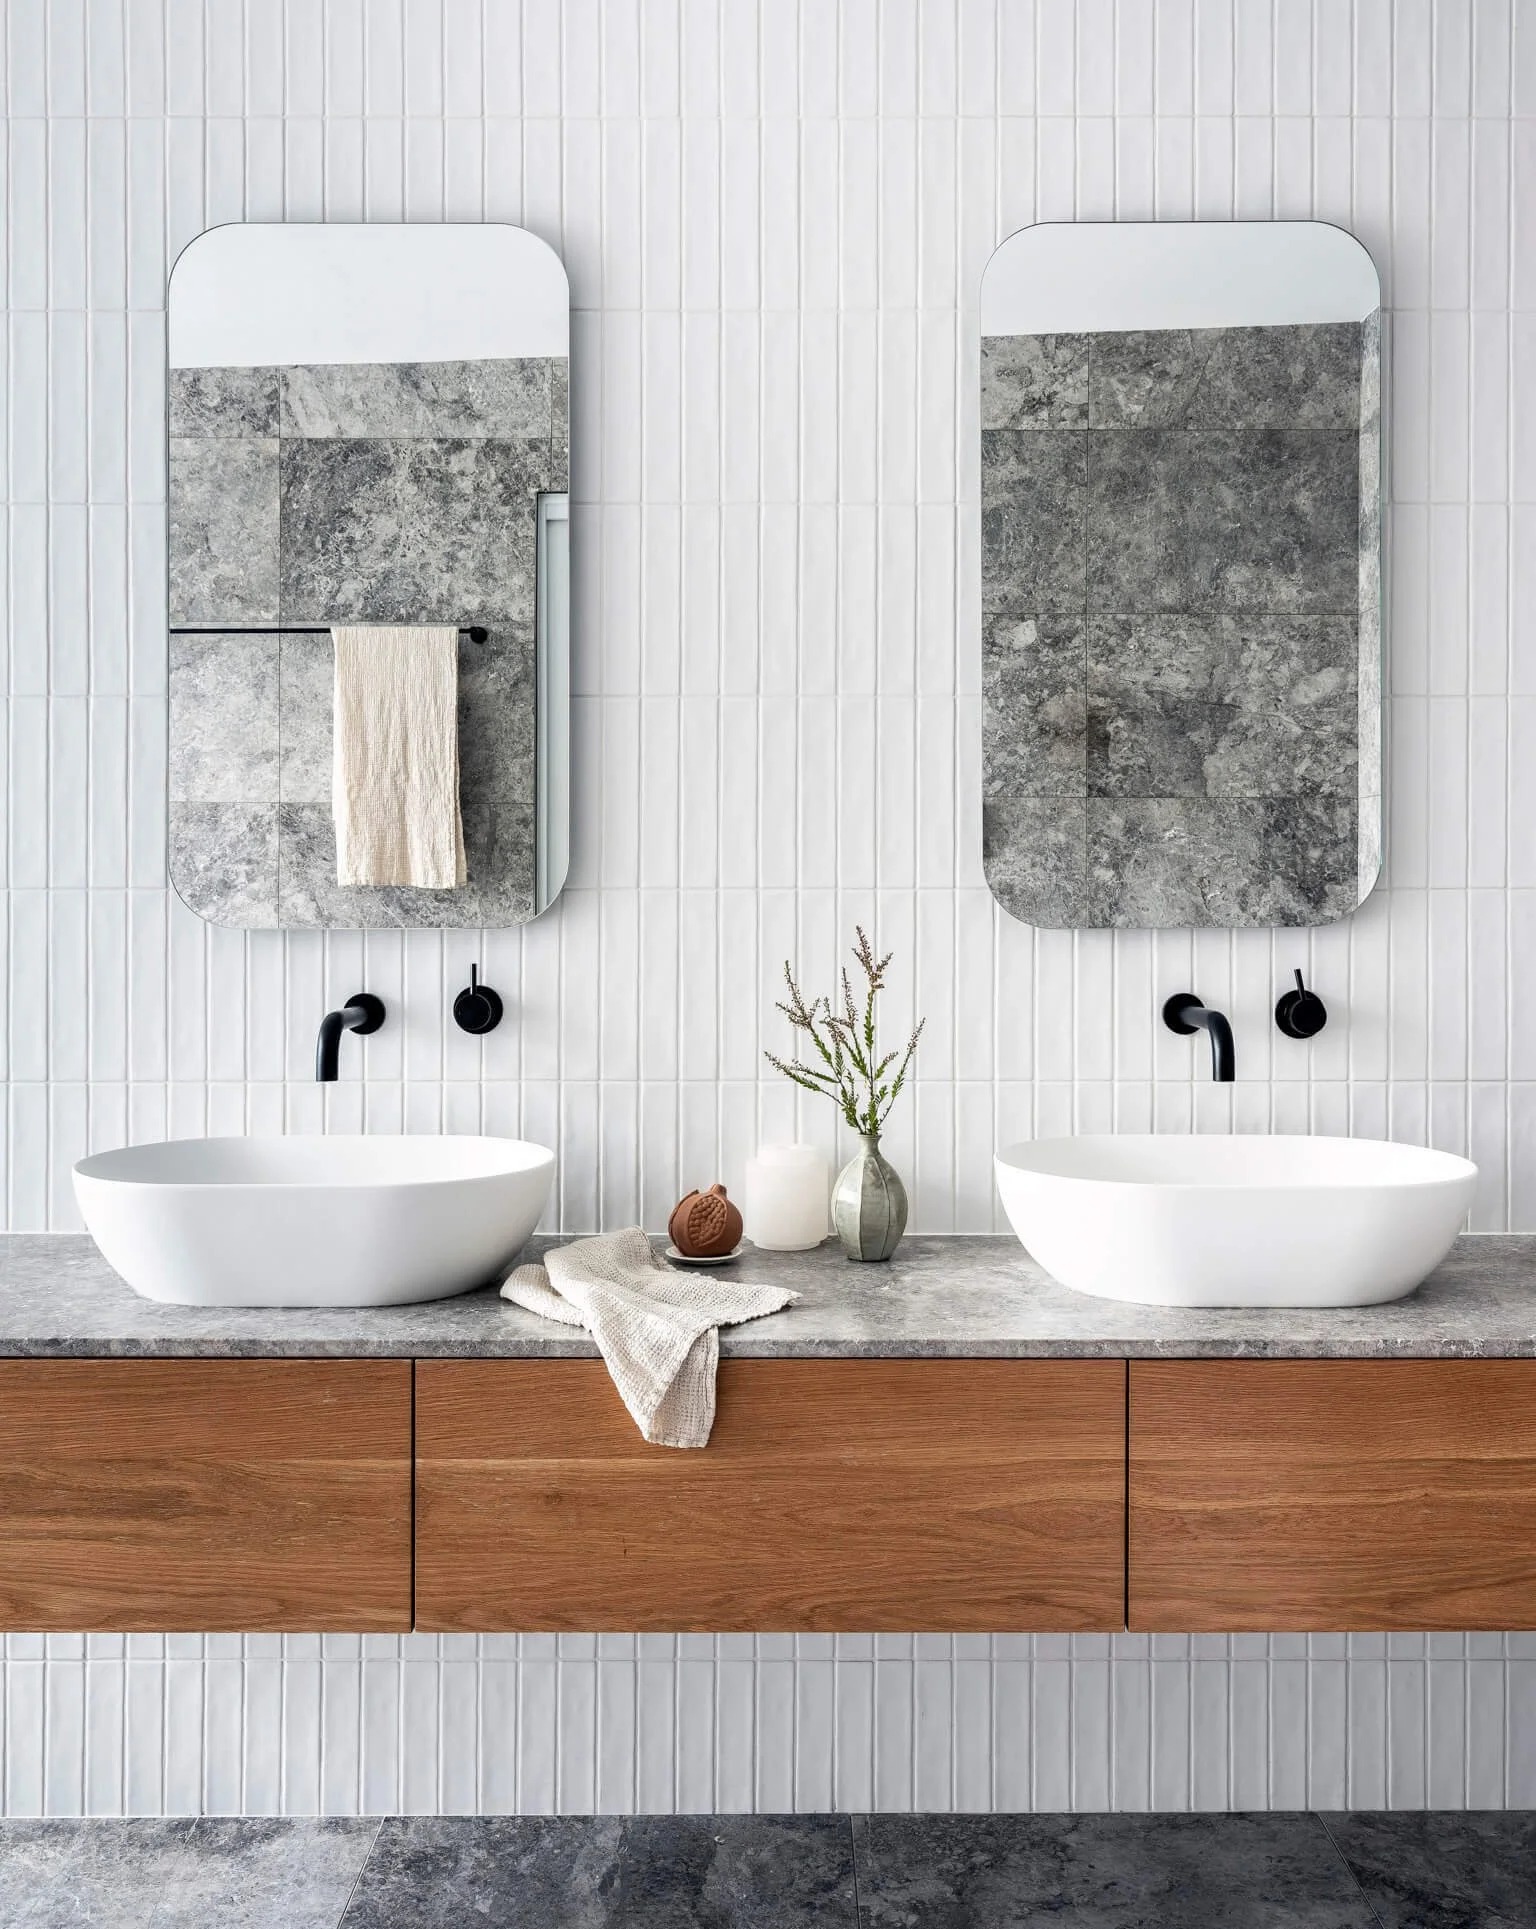
We began by devising a colour palette and durable fixtures and finishes to seamlessly flow from one room to the next. We cohesively wove in modern touches with original elements including timber floors, marble fireplaces and ornate ceilings.
Adding a top and lower ground floor created room for everyone to spread out. From the parents’ retreat to the well-defined living zones, and an inground pool, we were guided by liveability and practicality.
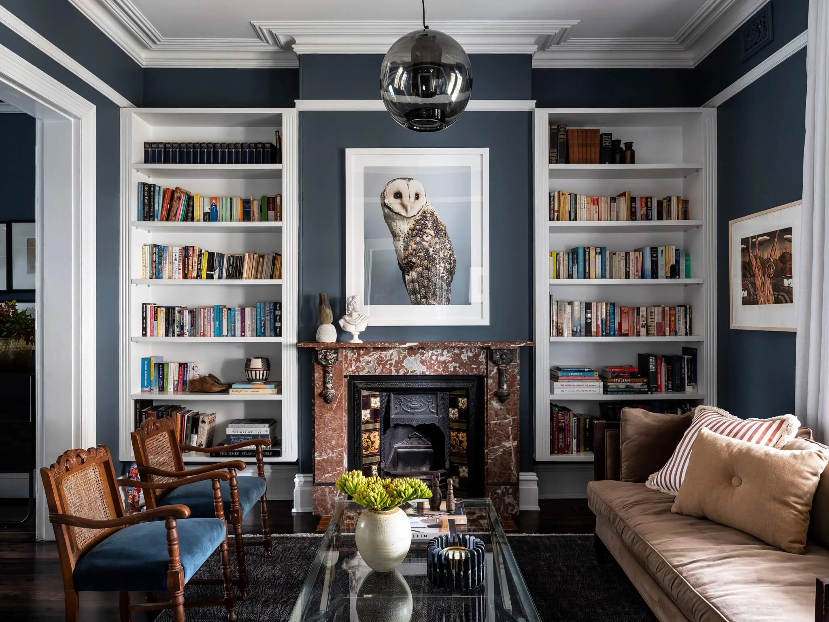
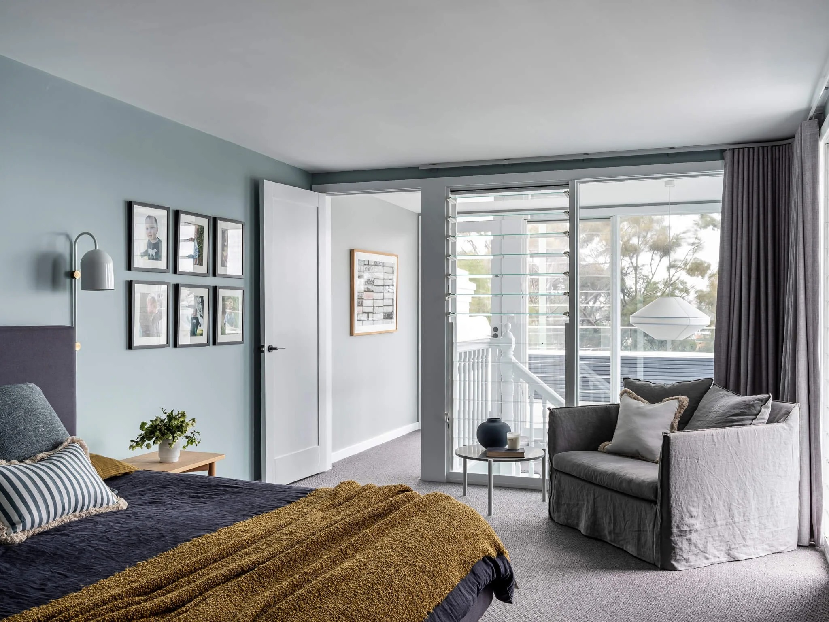
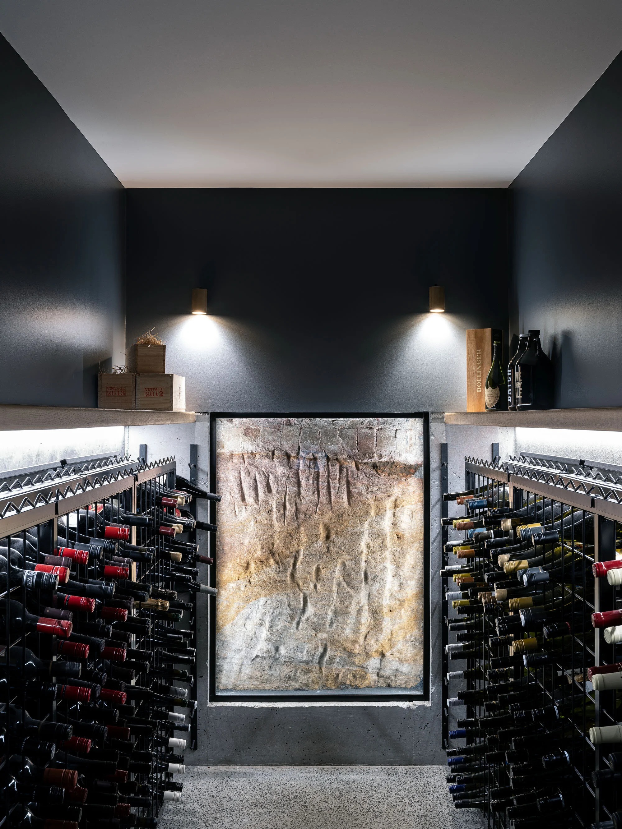
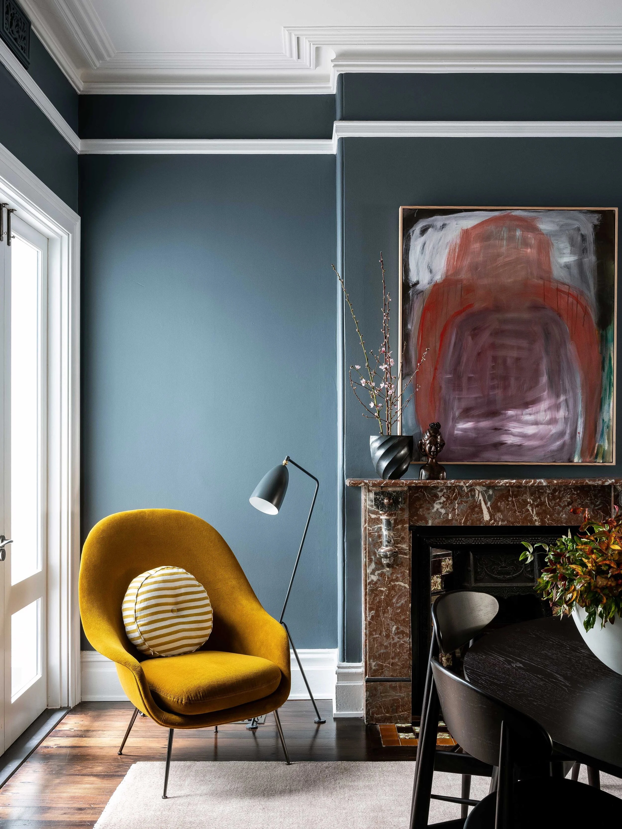
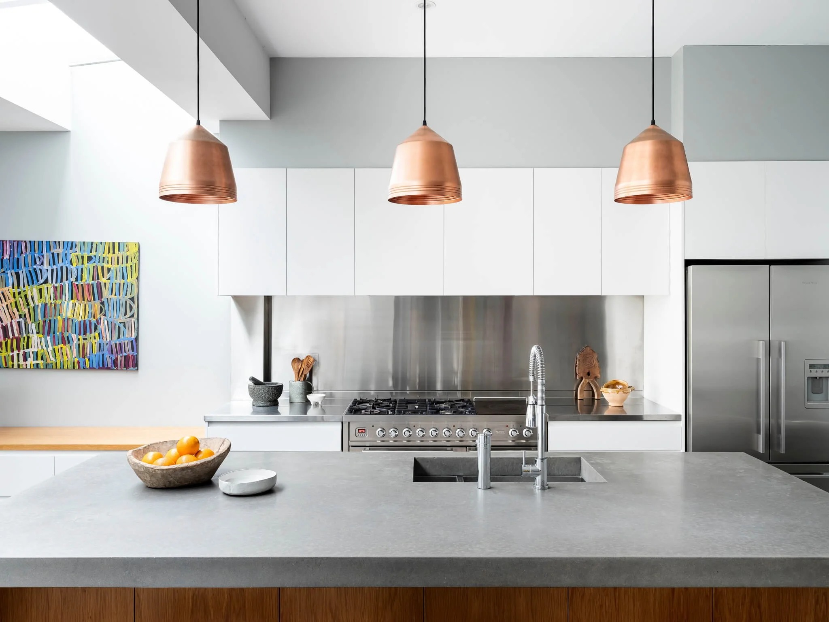
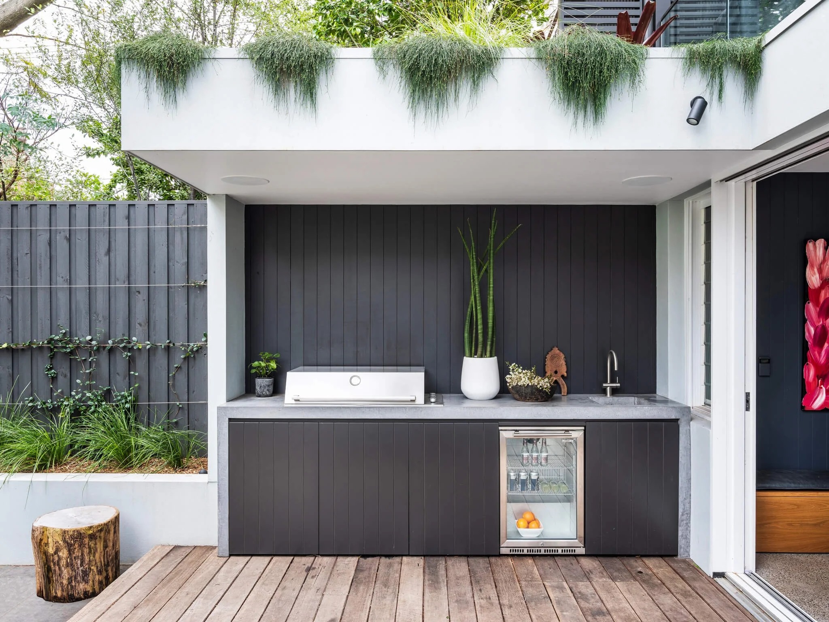
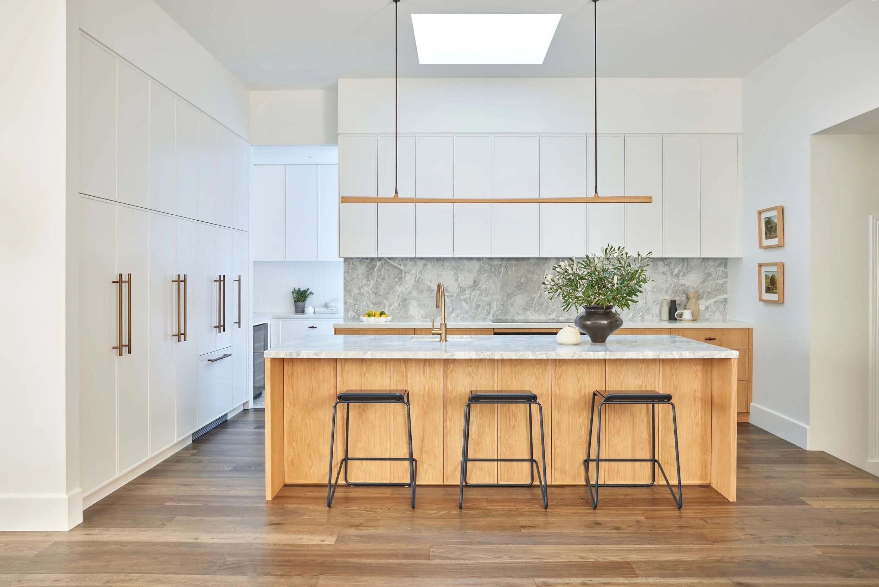
Ease of entertaining was key for the owners, so maximising the home’s formal rooms, designing a kitchen for large-scale cooking and creating outdoor spaces to gather are much-loved additions.
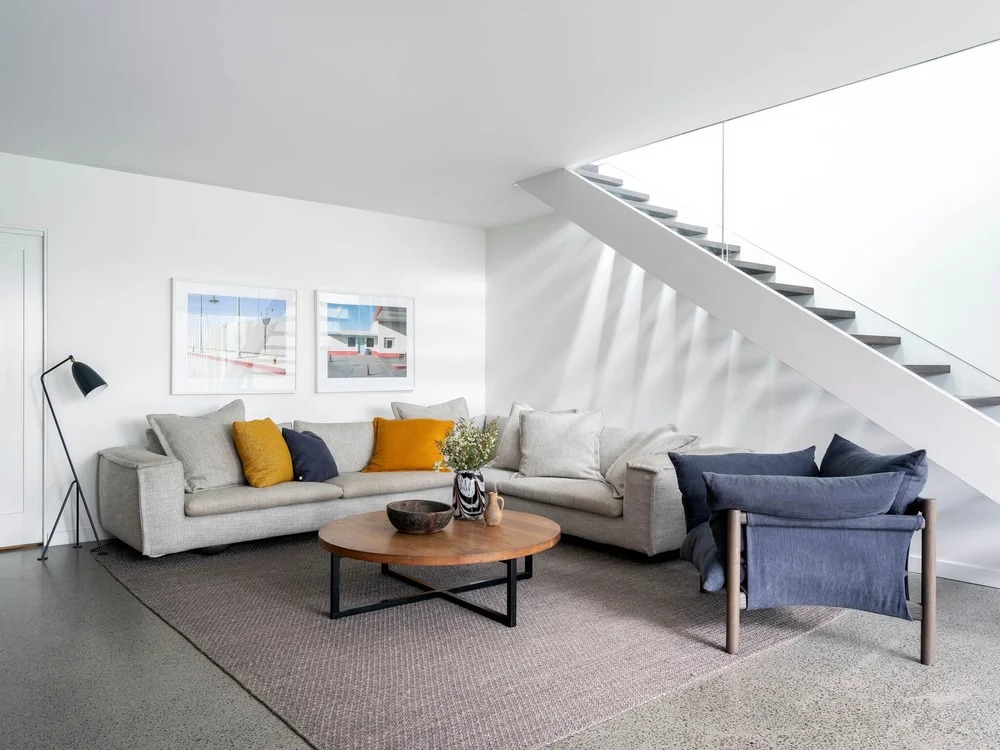
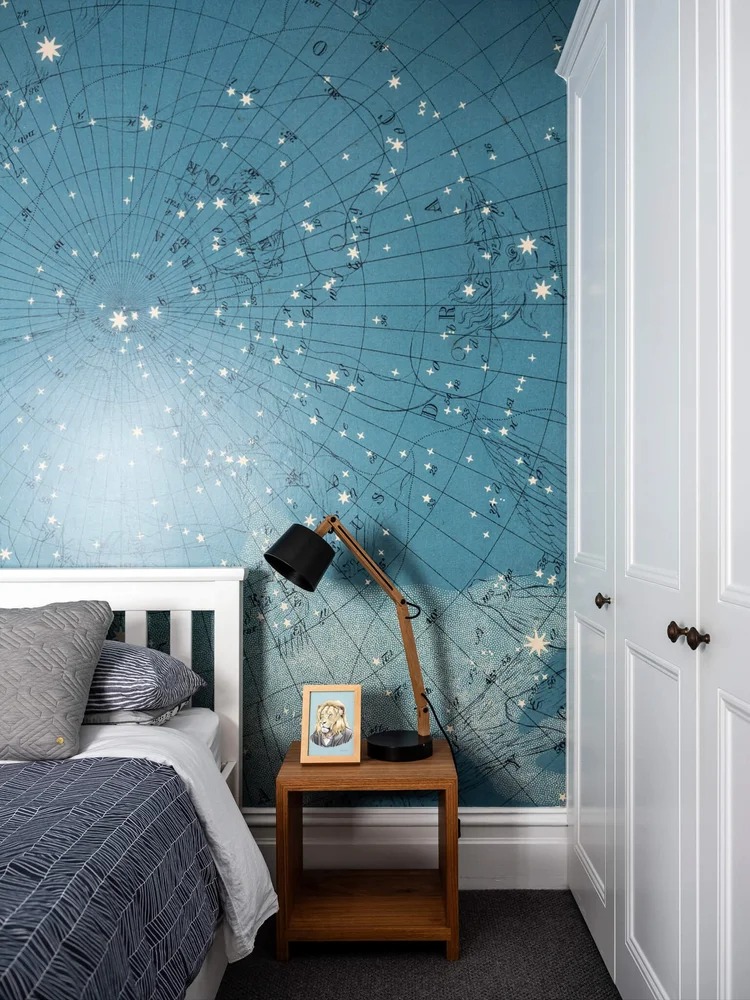
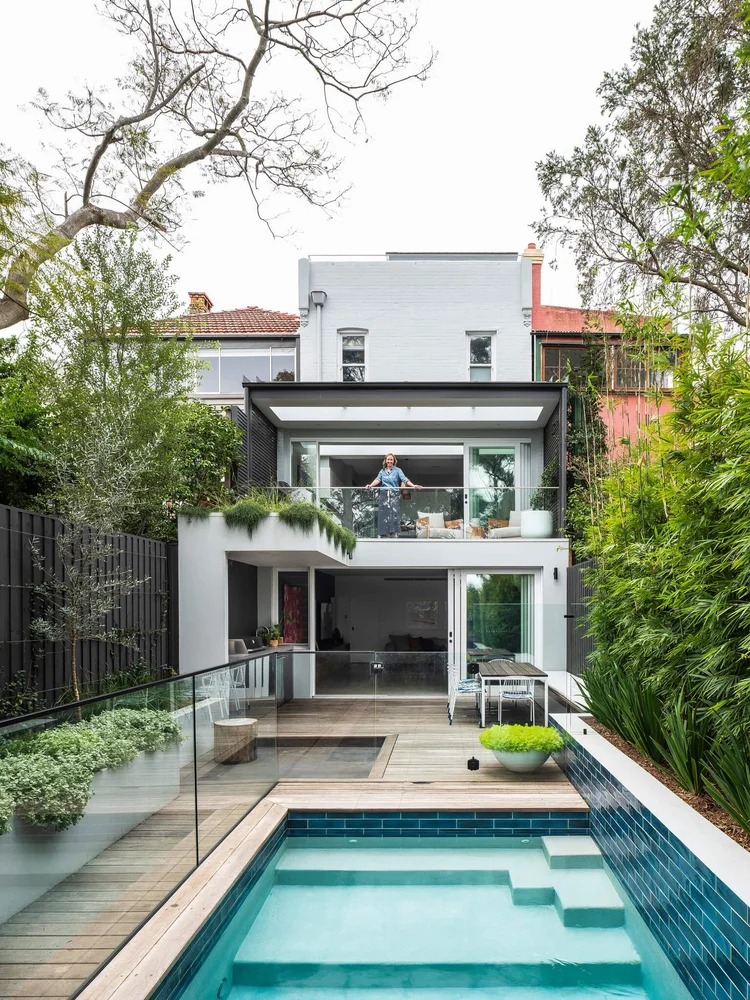
Interior design, decor and styling: Annie Bowen Design
Photographer: Tom Ferguson
Editorial styling: Olga Lewis for House & Garden Magazine
More
Projects
Cowles Rd House
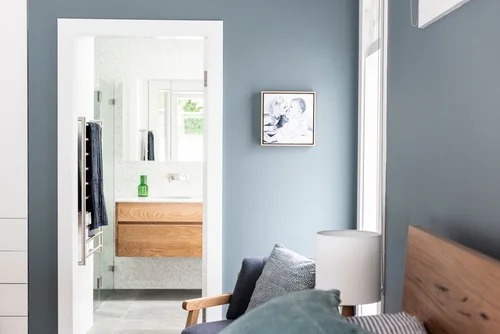
Cammeray House
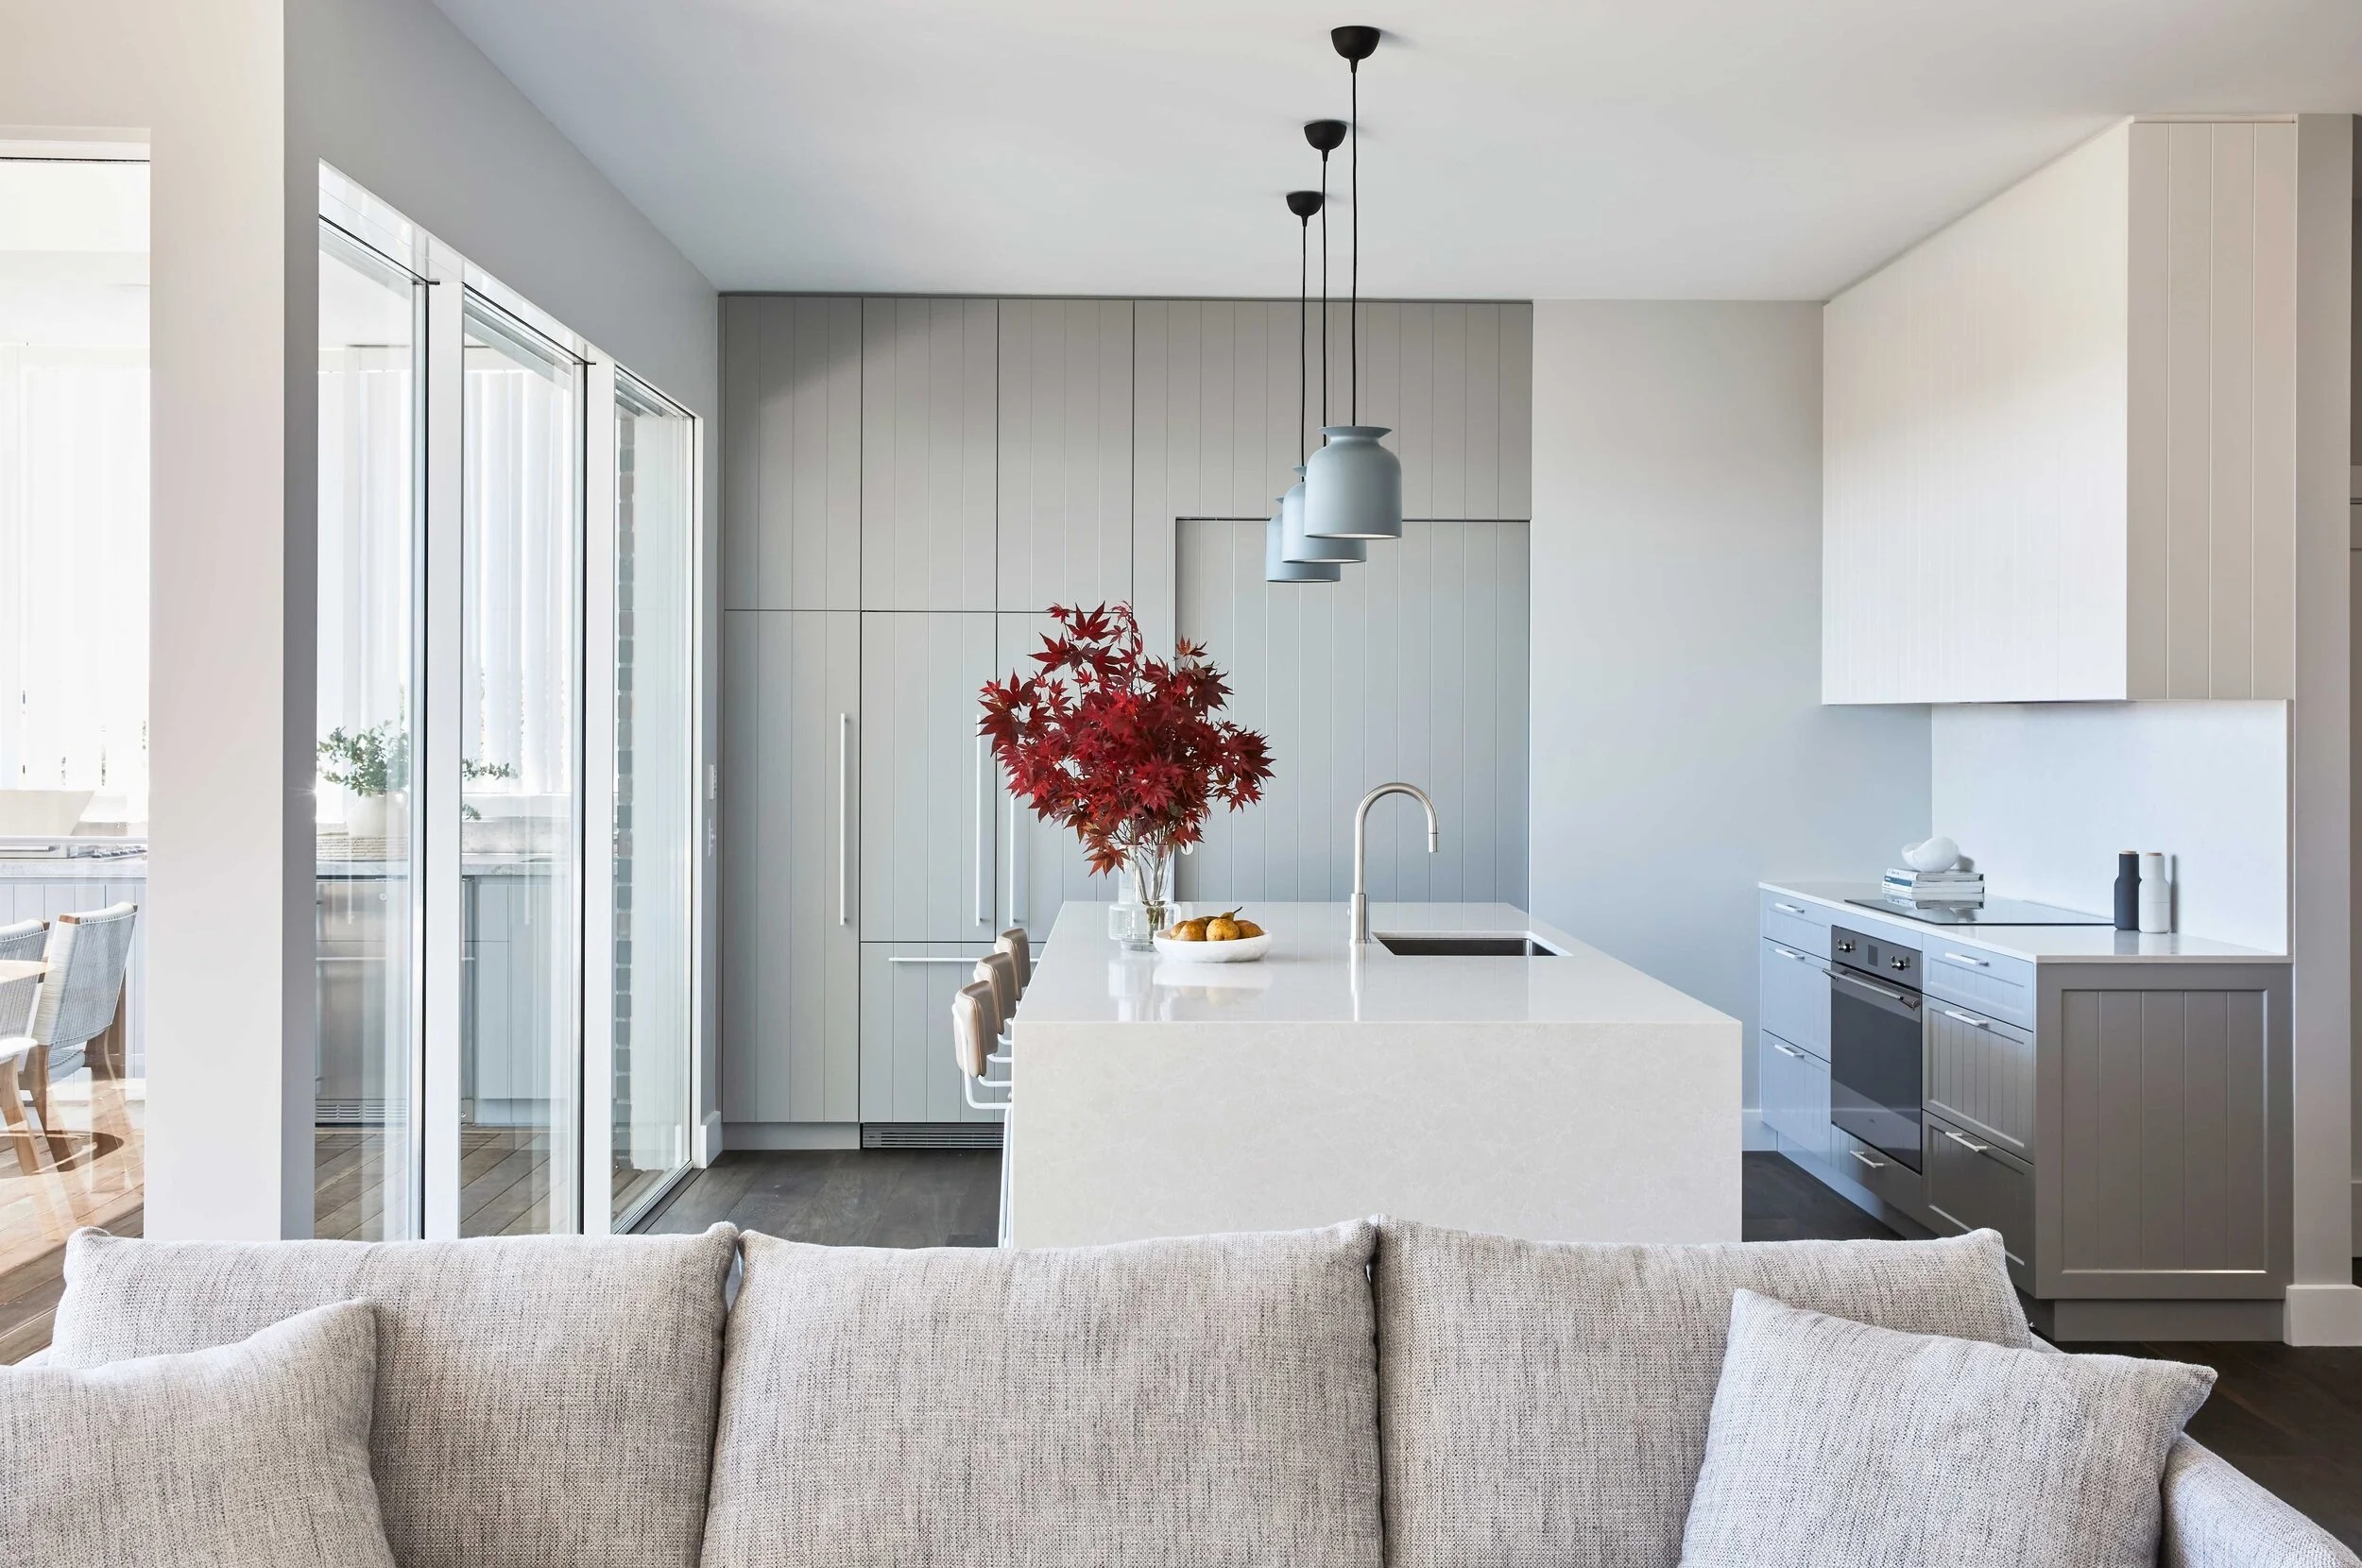
Mosman House

We acknowledge and give thanks to the people of Eora Nation, the Traditional Owners of the Gadigal land we work on. We pay respect to their elders past and present and extend that respect to all Aboriginal and Torres Strait Islander peoples today. This land always was, and always will be Aboriginal land.
Copyright 2025 Annie Bowen Design.
All rights reserved.
We acknowledge and give thanks to the people of Eora Nation, the Traditional Owners of the Gadigal land we work on. We pay respect to their elders past and present and extend that respect to all Aboriginal and Torres Strait Islander peoples today. This land always was, and always will be Aboriginal land.
Copyright 2025 Annie Bowen Design.
All rights reserved.